
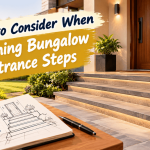

Entrance steps may appear to be a small part of a bungalow, but their dimensions affect safety, convenience, and the overall appearance of the front elevation. Before deciding how many steps to build, measure the difference between the finished ground level and the entrance floor. This height determines the number of risers required and helps establish a comfortable arrangement.
Each riser should have a consistent height, while the tread must provide enough space for a secure foothold. Uneven dimensions can make climbing uncomfortable, particularly for older adults and children. Keeping the proportions consistent also creates a neat appearance and makes everyday movement easier. Applicable building standards should guide the final measurements.
Assess the Ground Around the Entrance
The condition of the approach area deserves attention before construction begins. A sloping driveway, uneven garden, or raised pavement can influence the position and length of the steps. Measure the available space carefully so the entrance does not obstruct vehicle movement, pedestrian access, or nearby landscaping.
The surrounding ground should also be graded to direct rainwater away from the building. If water collects near the lowest step, moisture may eventually affect adjacent walls, paving, and foundation surfaces. A suitable slope, properly placed drainage channels, and a well-designed landing can help manage runoff during heavy rainfall.
Select Materials That Suit the Climate
Stone, concrete, granite, and outdoor-grade tiles are common choices for entrance steps. Each material has different requirements for installation, cleaning, weather resistance, and maintenance. Natural stone can complement a traditional bungalow, while exposed concrete may suit a contemporary property. The selection should consider the architectural character of the residence as well as the conditions at the site.
Surface grip is particularly important because polished finishes can become slippery when wet. Choose materials with suitable slip resistance rather than relying only on colour or appearance. Before installation, check how the chosen surface performs during monsoon conditions and whether it can withstand regular foot traffic without becoming damaged.
Plan the Landing and Entrance Door
A landing provides a stable area where visitors can pause before opening the main door. Its size should allow comfortable movement without forcing people to stand on an edge or immediately descend another step. The available width must also suit the entrance door, nearby walls, and any decorative features.
Door movement needs careful coordination with the landing. An outward-opening door should not create a hazard or reduce the usable standing area. Where possible, consider the door's swing, handle position, and approach direction while preparing the layout. A covered entrance can offer additional protection from rain and direct sunlight, improving comfort for residents and visitors.
Include Handrails, Lighting, and Accessibility
Safety features should be considered during the initial planning stage rather than added after the steps are complete. Handrails can provide valuable support for elderly family members, young children, and anyone carrying bags. Their placement should allow a secure grip without obstructing the normal walking route.
Lighting is equally important after sunset. Low-level wall lights, recessed fixtures, or carefully positioned outdoor lamps can make each tread visible without producing uncomfortable glare. Electrical fittings must be suitable for exterior conditions and installed with proper protection against moisture. If wheelchair access or easier movement for people with limited mobility is needed, consider a suitable ramp or alternative step-free route from the beginning.
Coordinate the Steps With the Front Elevation
Entrance steps contribute to the visual balance of the entire bungalow. Their width, finish, side walls, and relationship with the main doorway should complement the building rather than appear disconnected from it. Oversized steps may dominate a compact frontage, whereas a narrow staircase can look unsuitable beside a broad entrance.
Consider how the steps align with columns, planters, boundary walls, and the main pathway. Material samples should be reviewed alongside the exterior finishes to avoid unwanted colour or texture differences. Careful detailing around joints and exposed edges can also improve durability and reduce future repair work.
When planning an entrance, balance comfortable dimensions, drainage, durable finishes, accessibility, and visual harmony instead of treating the steps as a separate feature. An experienced architect for bungalows in Ahmedabad can help homeowners coordinate these details with the plot, building structure, local weather, and overall architectural style, creating an entrance that remains safe, practical, and attractive over time.